

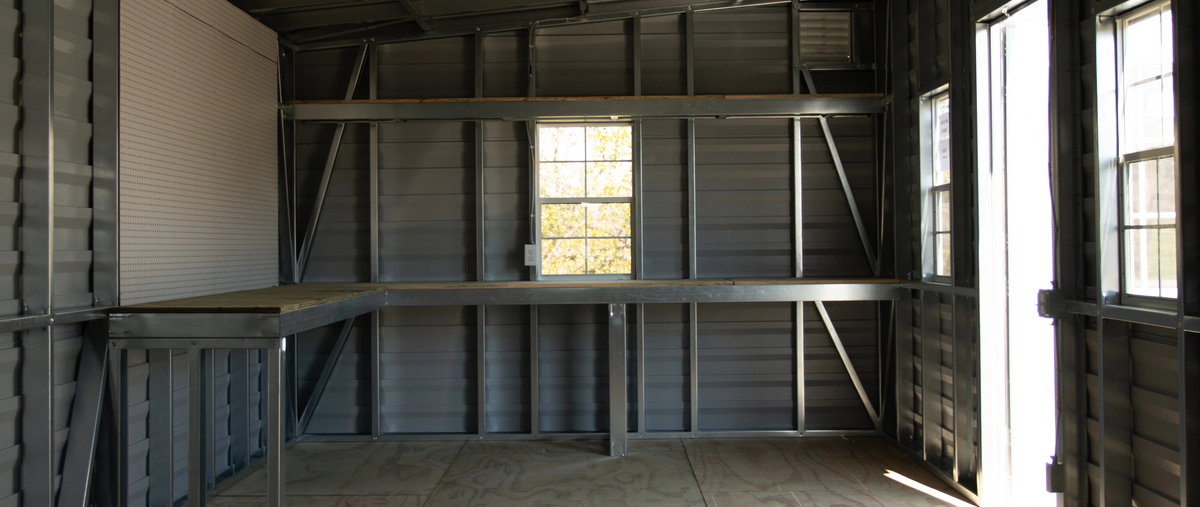
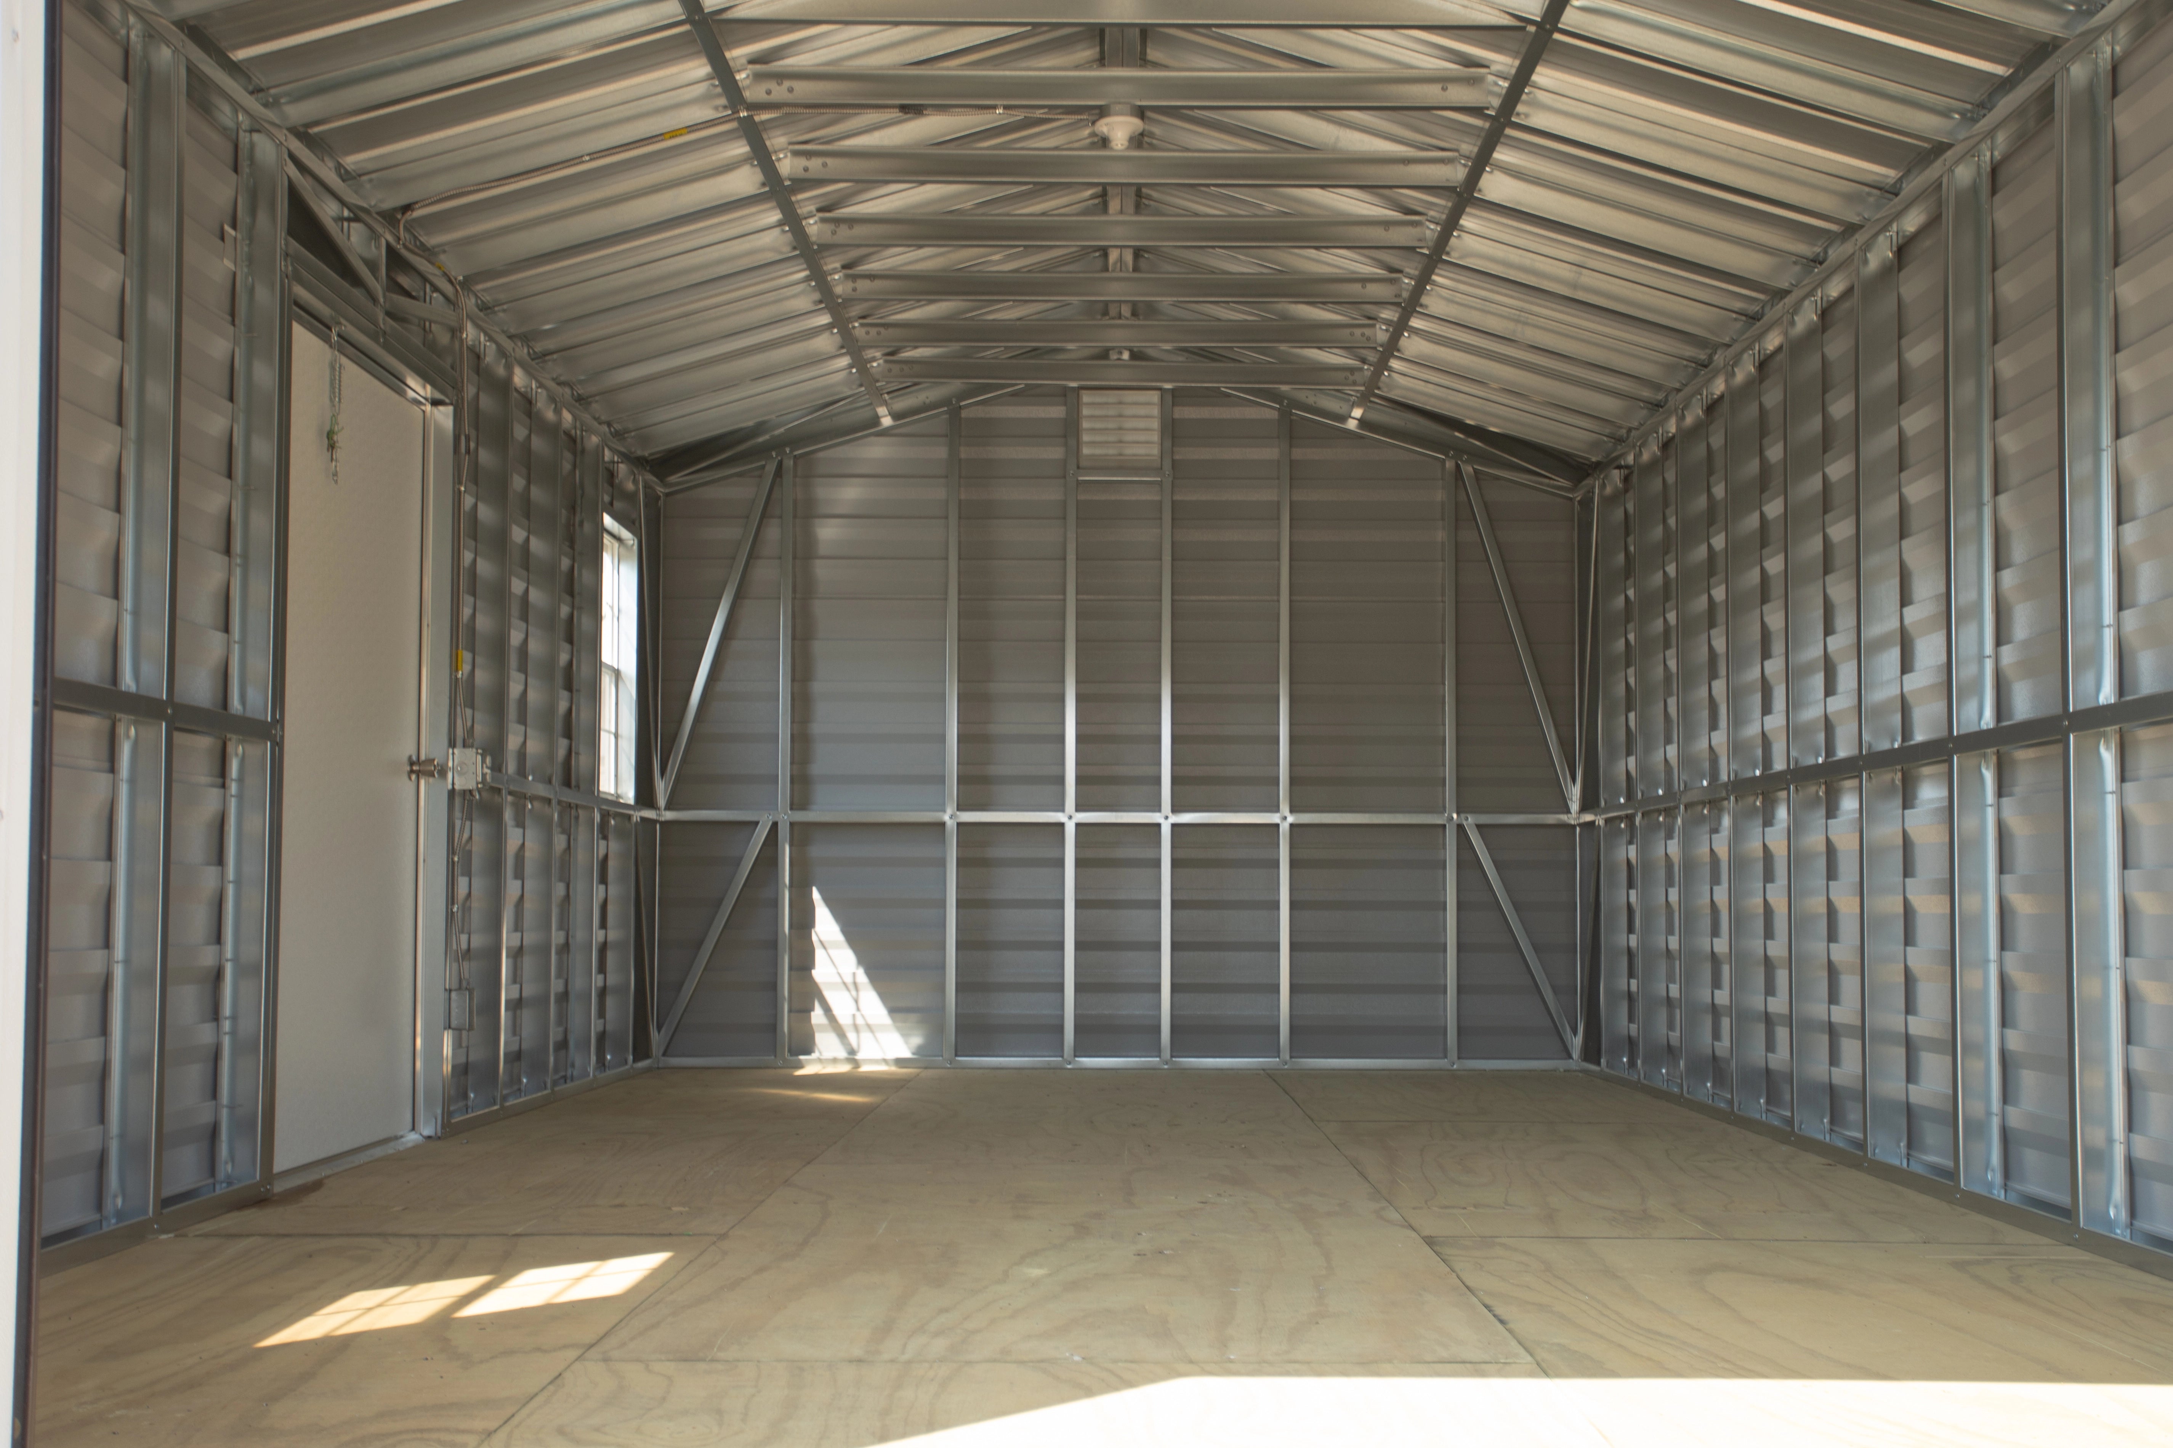
Siding, Roof, & Framing
Built with galvanized steel from the frame to the roof, our Americana buildings are designed for long-lasting strength and structural stability. The steel siding, roofing, and framing help resist rust, rot, warping, termites, and weather-related damage.
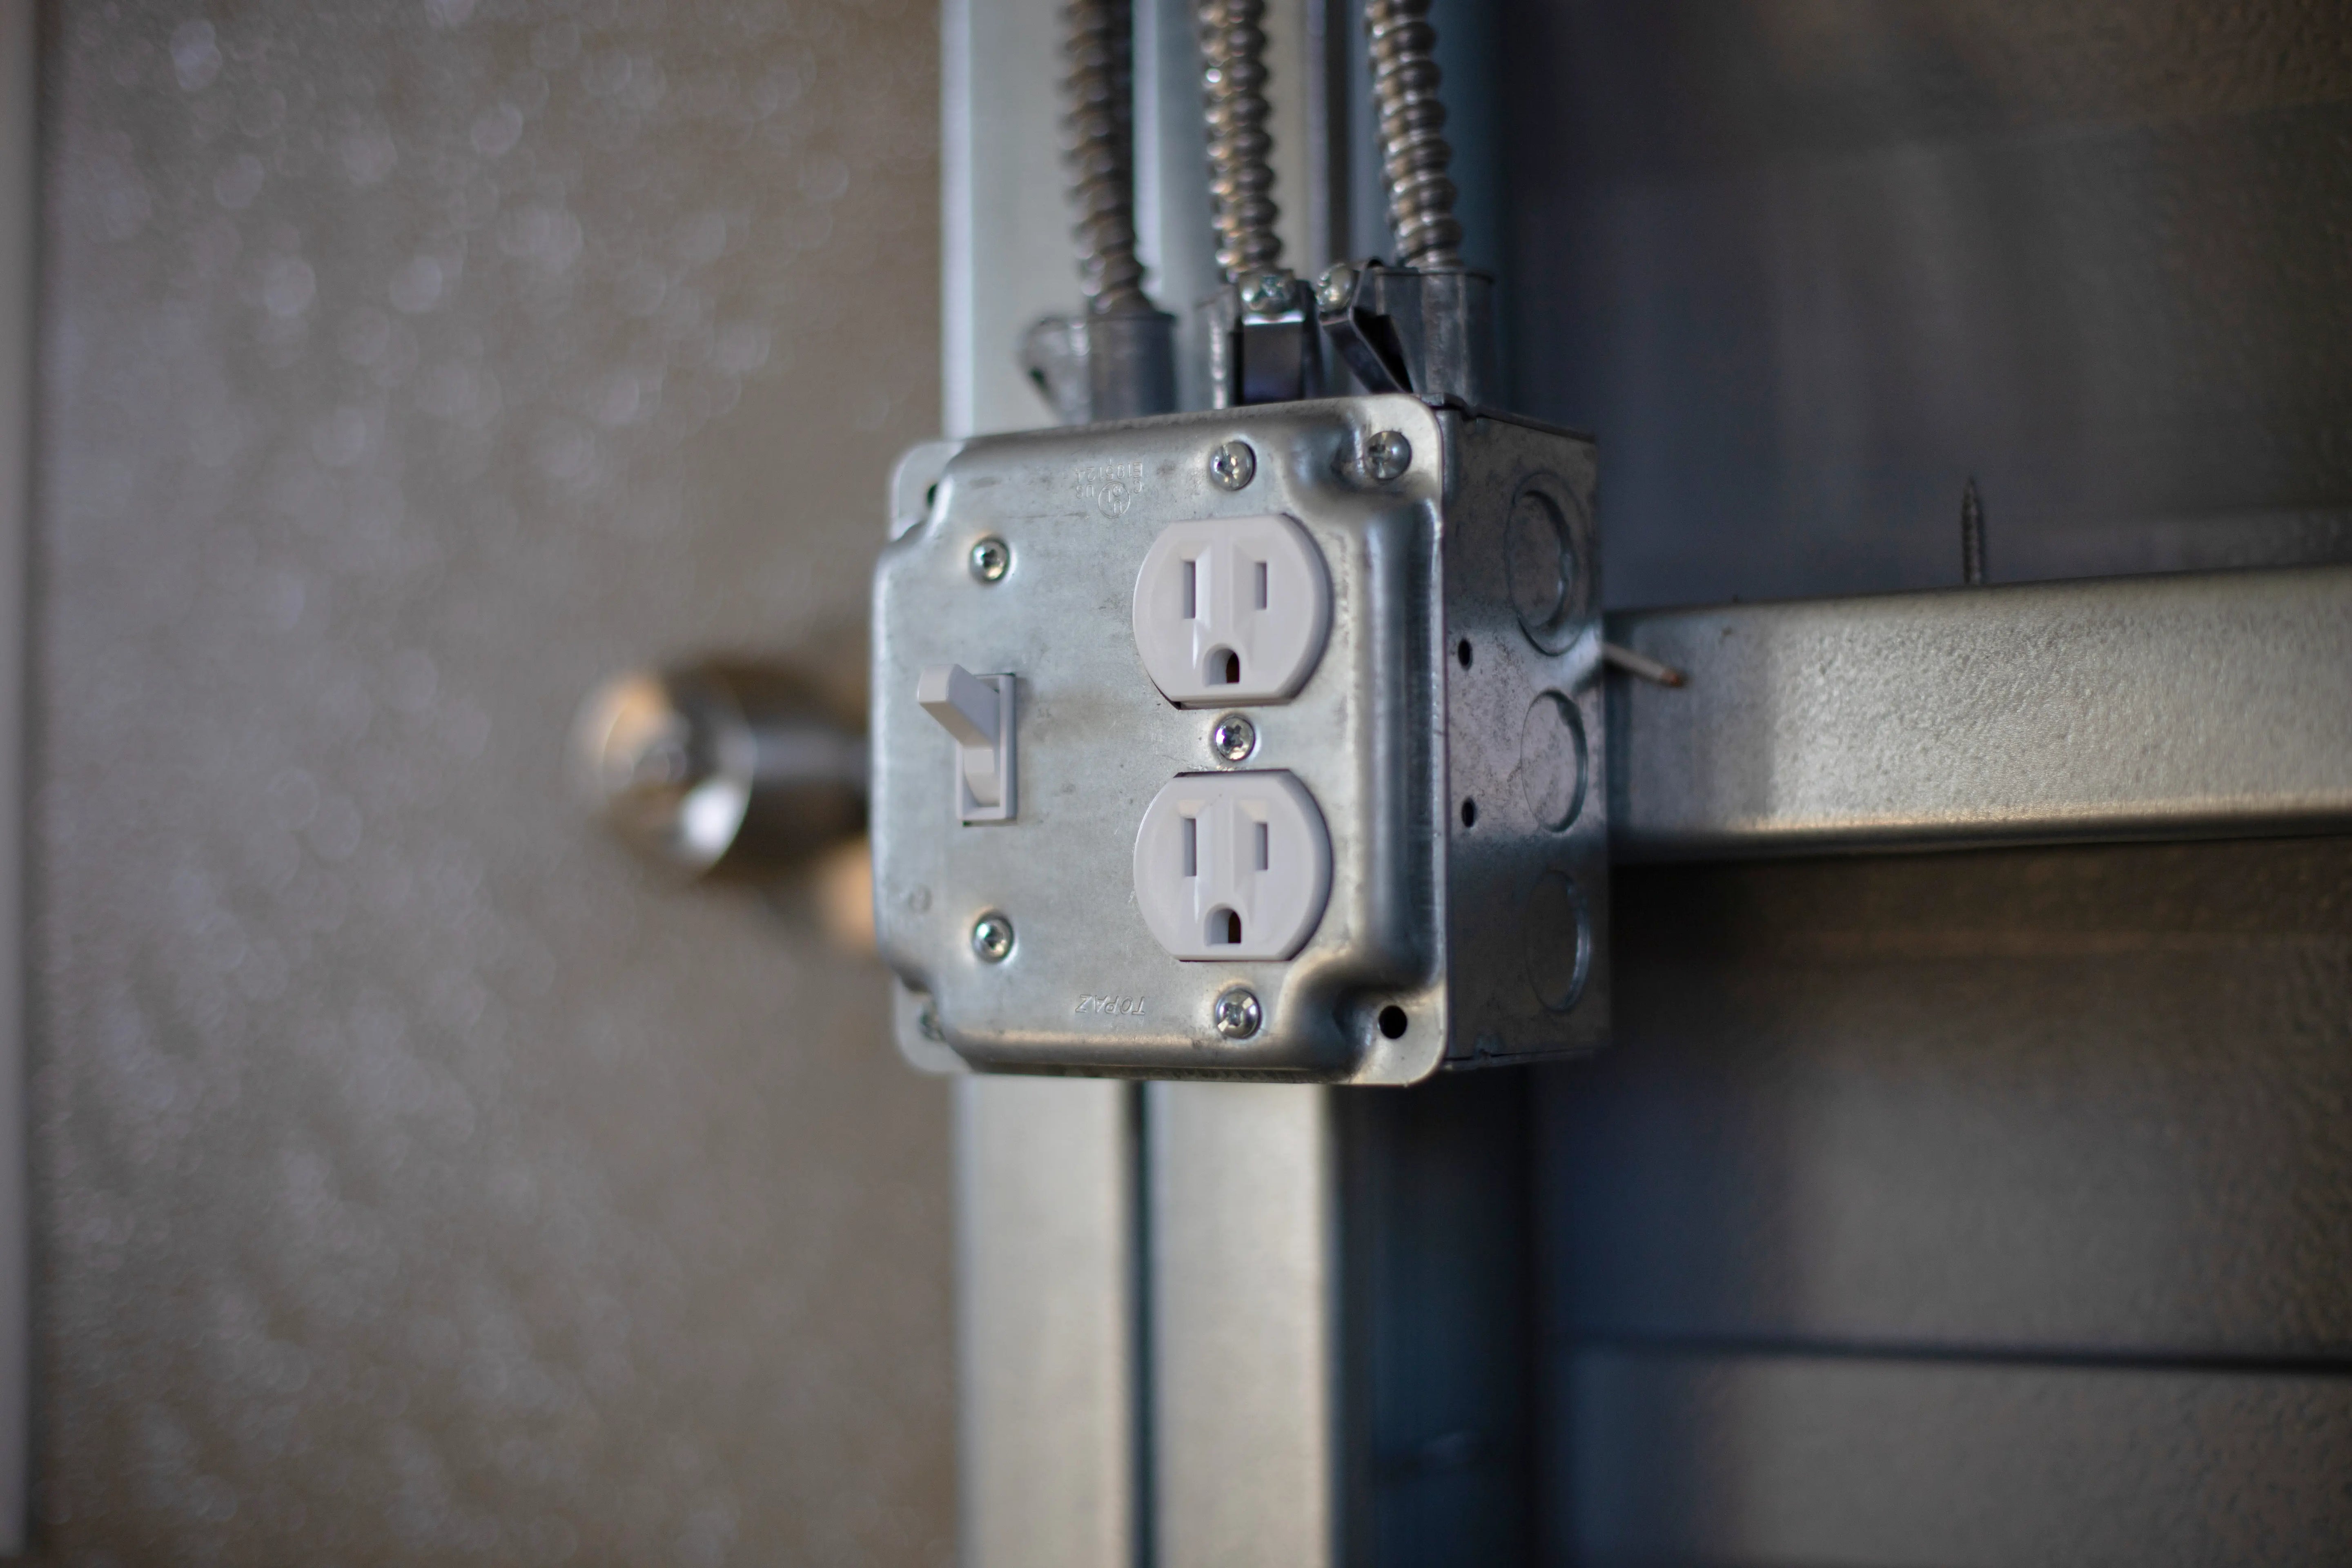
Electrical Option Available
Available electrical features make it easy to add lighting, outlets, and other convenient power solutions to your building. Protected conduit wiring creates a clean, organized, and functional electrical setup for storage, hobbies, or workspace use.
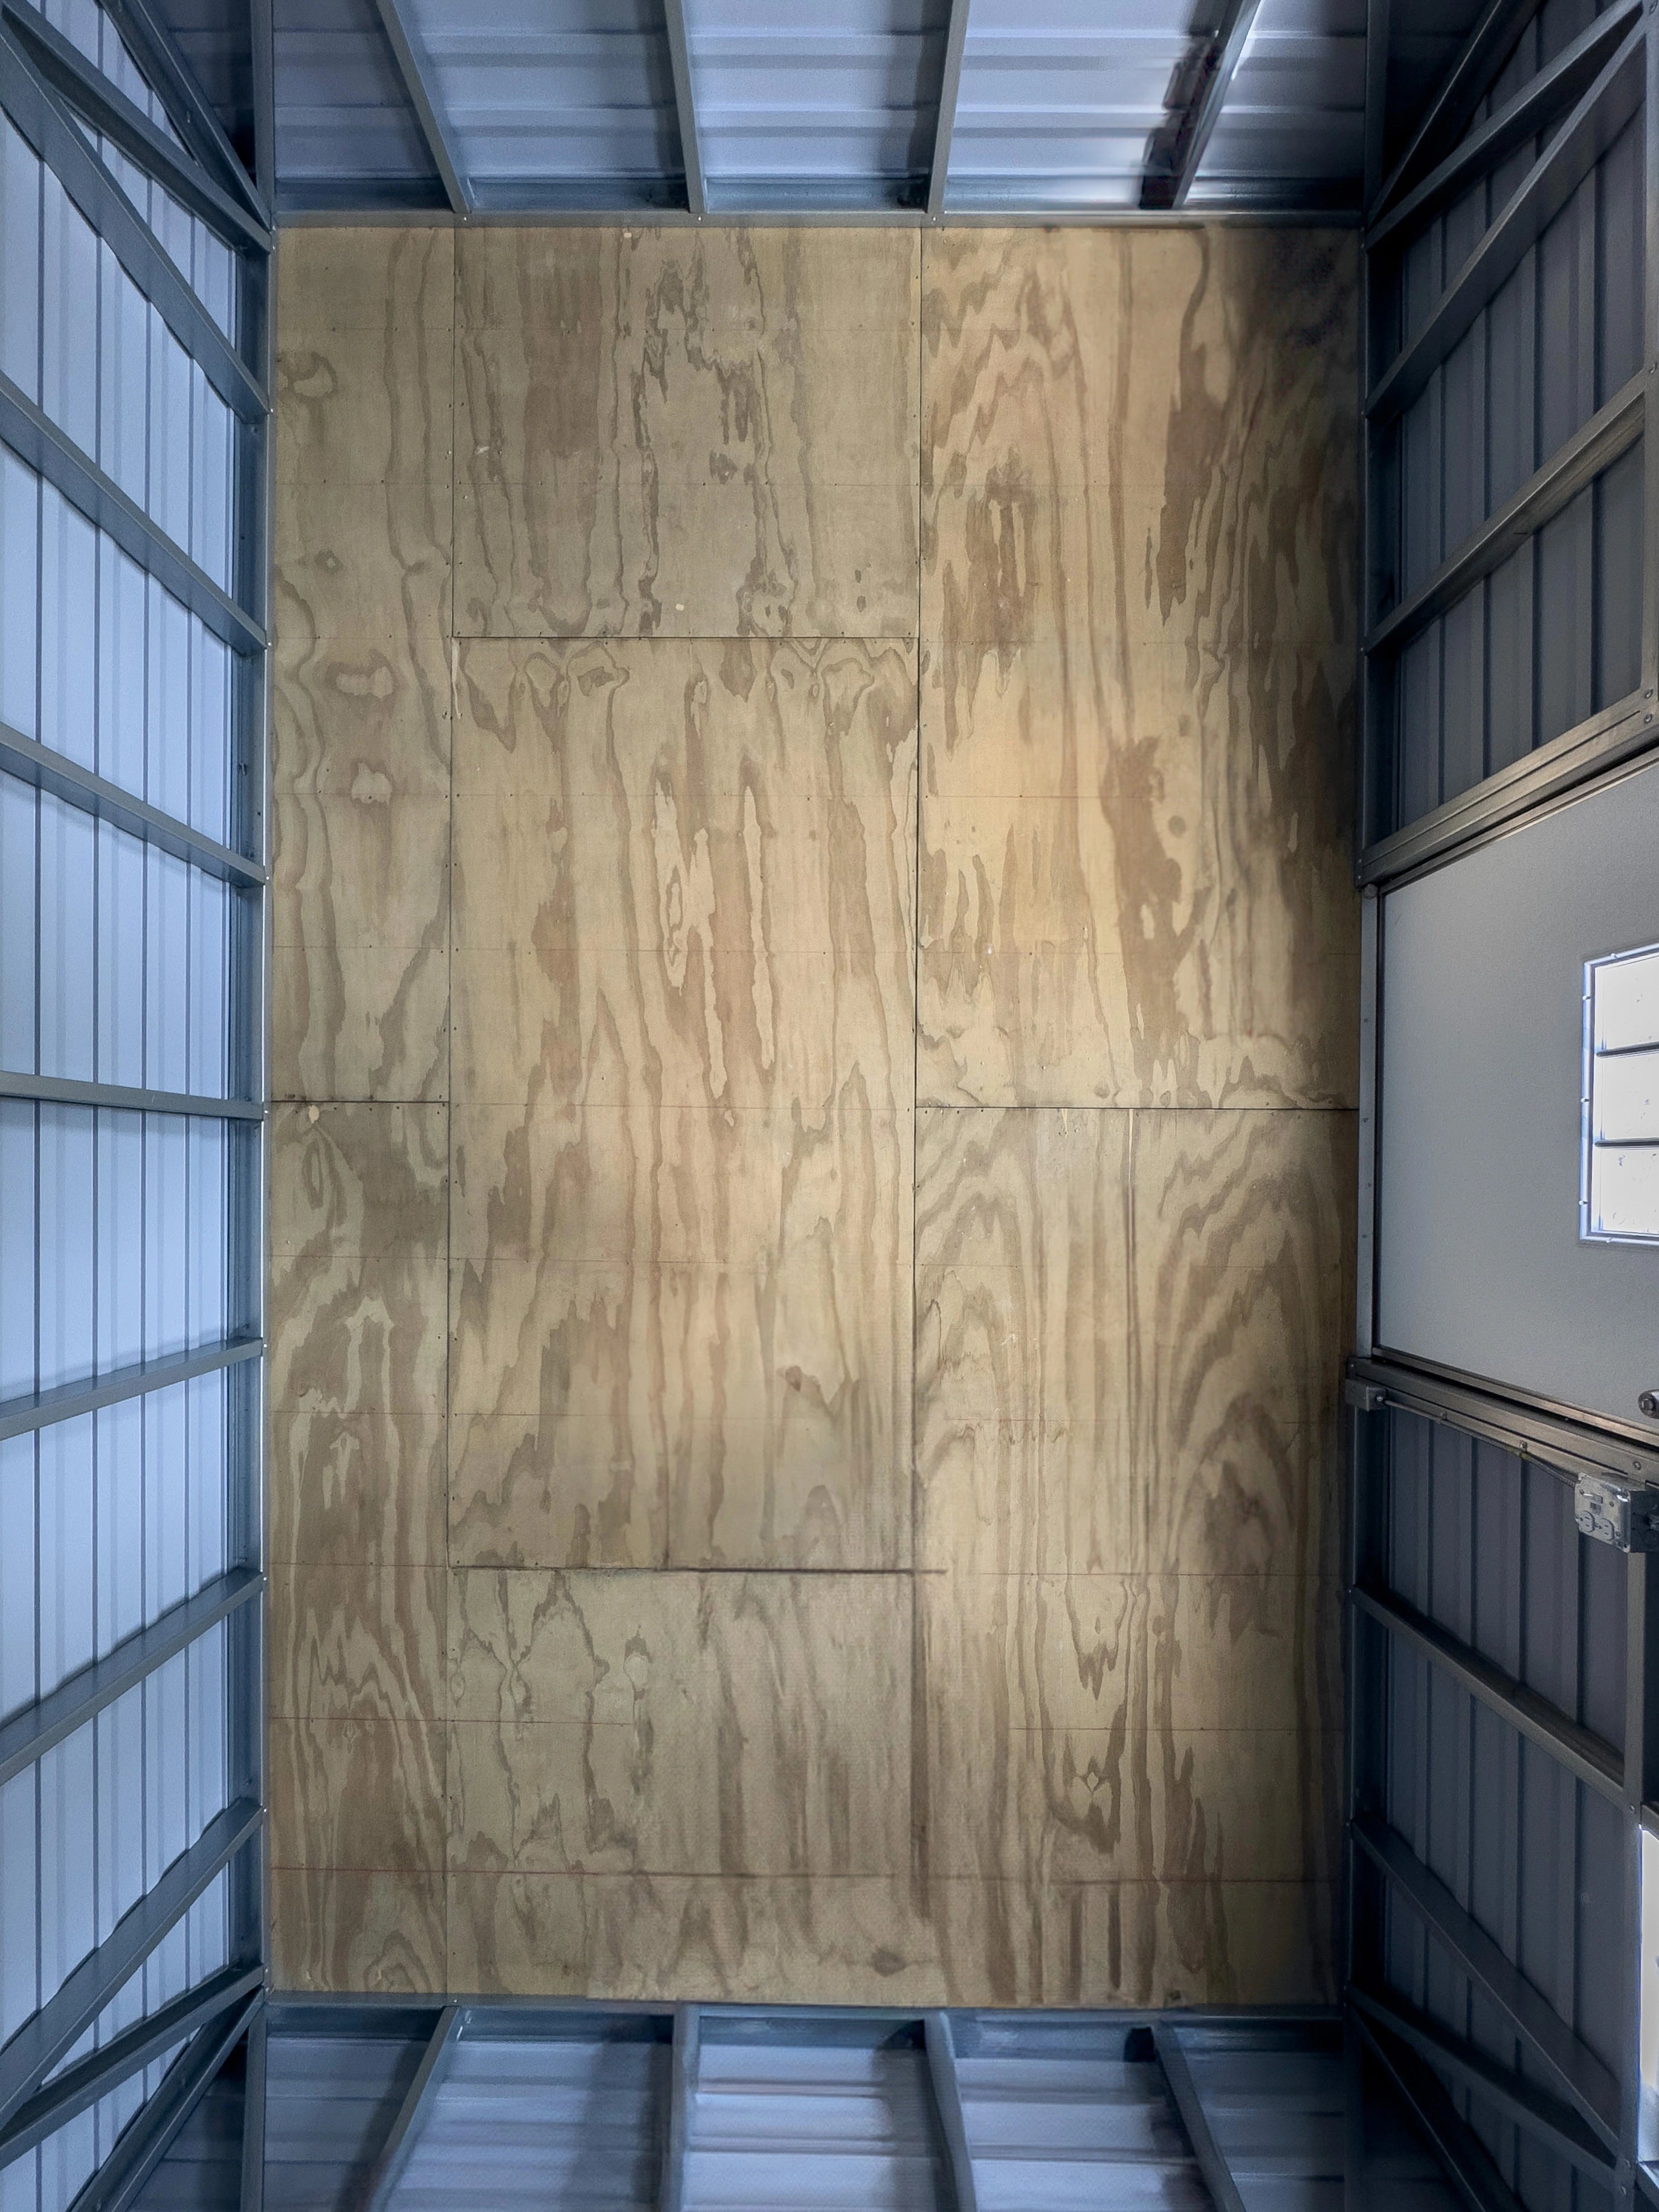
Pressure-Treated Floor
A durable ¾-inch pressure-treated wood floor provides reliable support for tools, lawn equipment, storage boxes, and other belongings. The flooring is supported by 2 × 6 floor joists spaced 16 inches on center for added strength and stability.
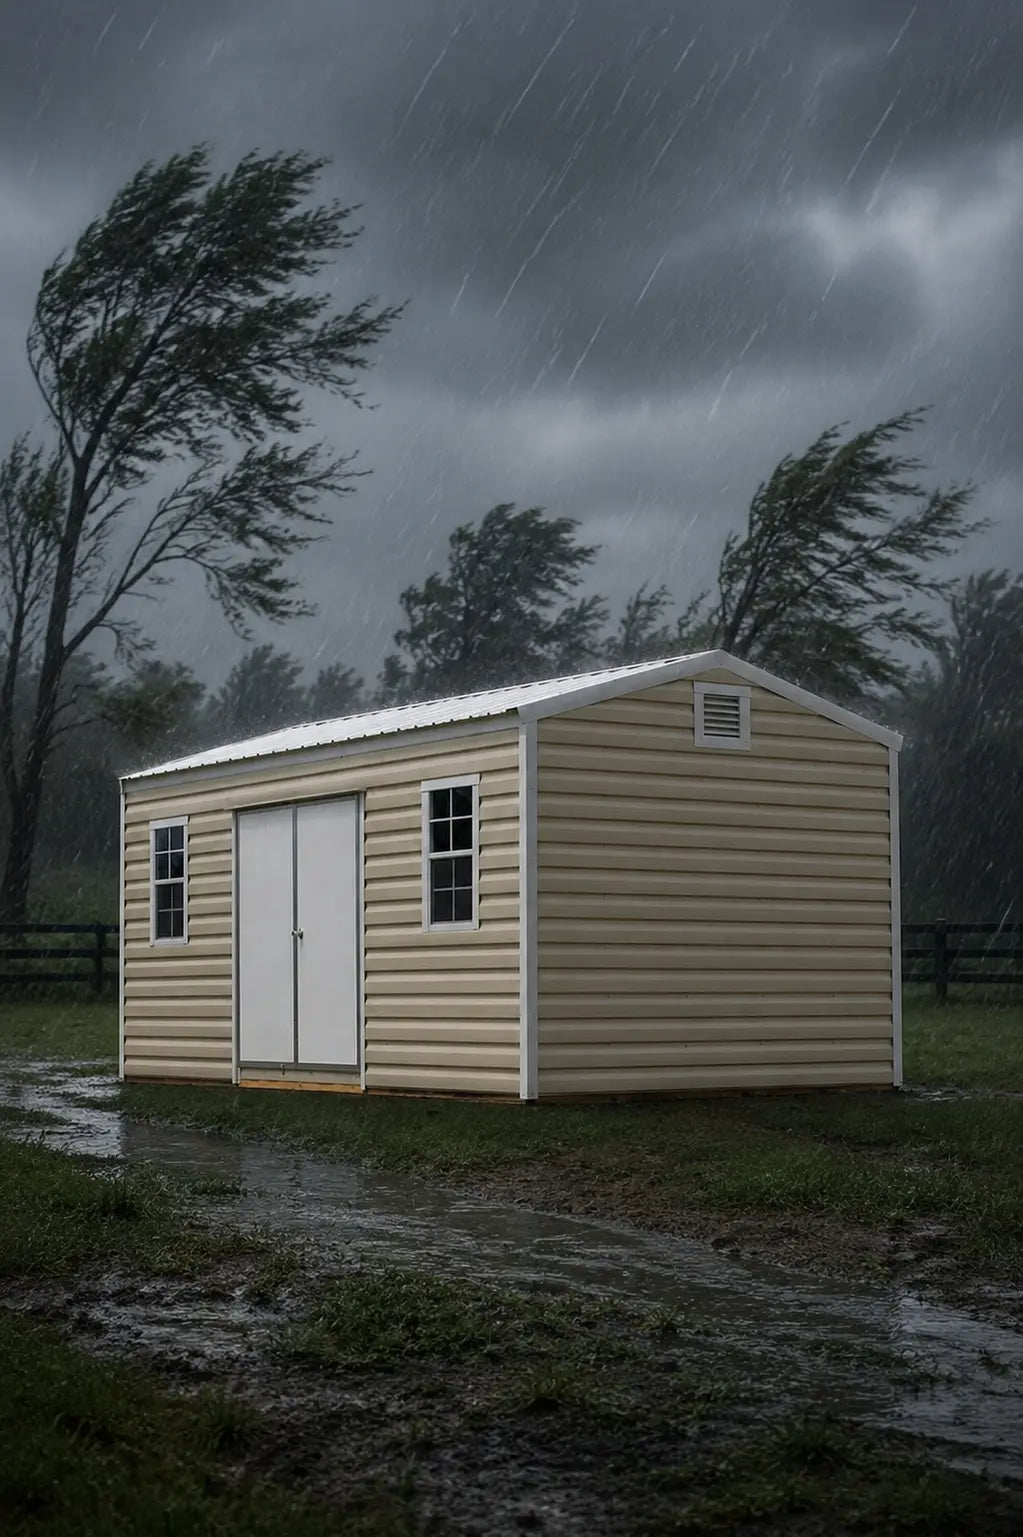
160 MPH Wind Rating*
*When properly anchored, available Americana configurations are engineered to withstand wind speeds of up to 160 mph. This wind-rated design provides added strength, protection, and peace of mind during severe weather. Rating requirements may vary by building and installation.

Customize Yours Today
Design an Action Building that fits your property, style, and storage needs. Choose from available sizes, colors, doors, windows, shelving, insulation, electrical features, and other upgrades to create a durable, functional space made for you.
Built on a Strong Foundation
A great building starts with a great foundation. Every Action Building features a heavy-duty pressure-treated floor system engineered for strength, stability, and long-lasting performance. Discover the key components that make our floors built to handle years of everyday use.
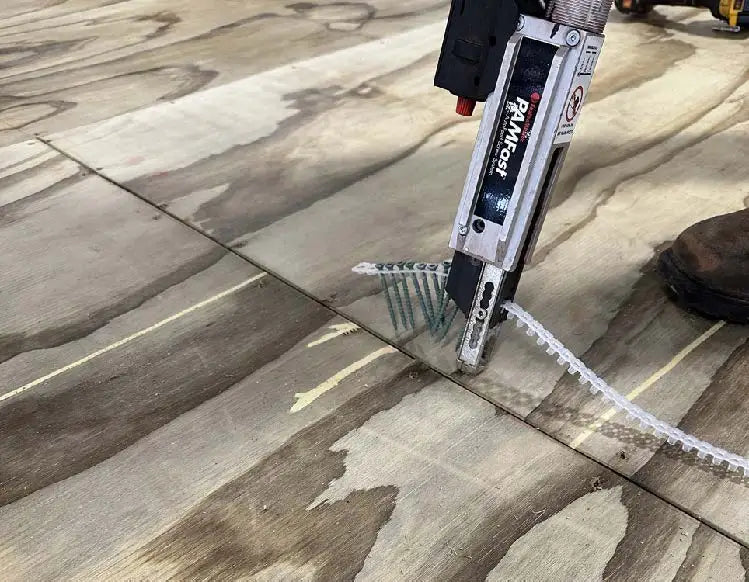
3/4” Pressure-Treated Plywood Flooring
Every Action Building comes standard with 3/4-inch pressure-treated plywood flooring, securely screwed down for maximum strength. This premium flooring resists moisture, provides a durable surface for everyday use, and is designed to stand up to heavy equipment, lawn tools, ATVs, and years of continuous use.
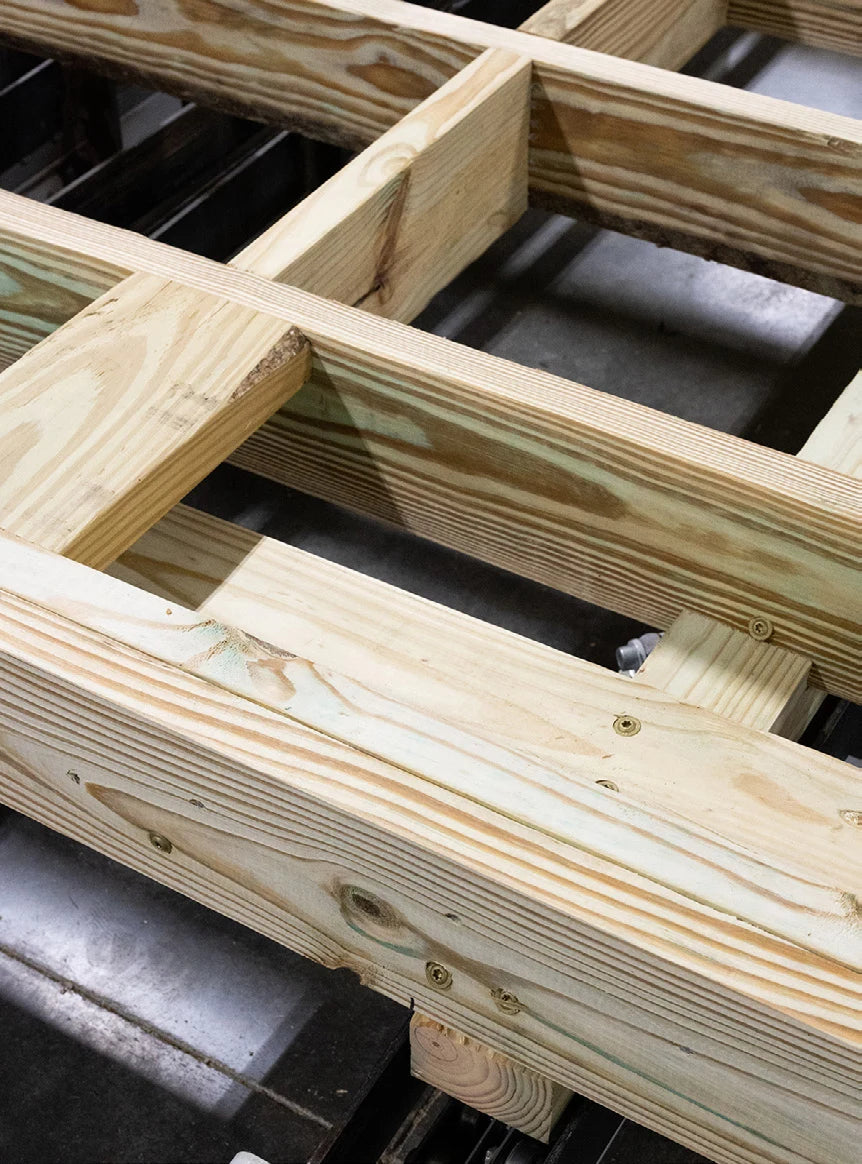
2x6 Floor Joists on 16” Centers
Strength begins beneath the floor. Every building is constructed with sturdy 2x6 floor joists spaced 16 inches on center, providing exceptional structural support across the entire floor system. This close spacing helps reduce floor flex, increase load capacity, and creates a solid feel underfoot whether you’re storing equipment, building a workshop, or creating a home office.

4x6 Pressure-Treated Skids
Every Action Building starts with a strong foundation. Our solid 4x6 pressure-treated skids are rated for ground contact and provide the stability needed to support your building for years to come. Unlike smaller supports used by some competitors, these heavy-duty skids help distribute weight evenly, improve durability, and create a dependable base from the ground up.
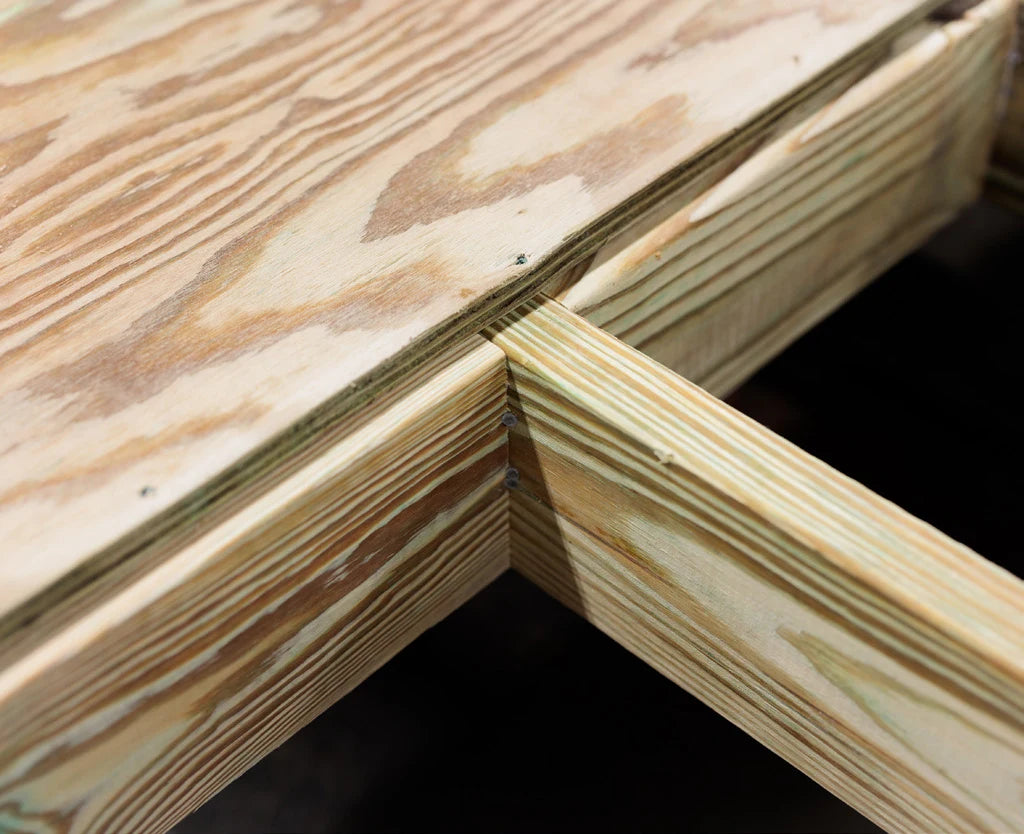
Solid Blocking at Every Seam
We reinforce our floor systems with solid blocking between joists to strengthen the overall structure. This added support minimizes movement, helps distribute weight more evenly, and reinforces plywood seams where strength matters most. It’s one of the many construction details that contributes to the long-term durability of every Action Building.
Steel Framing Built to Last
A building is only as strong as its frame. That’s why every Action Building is constructed with a heavy-duty galvanized steel frame engineered for exceptional strength, stability, and long-term durability. From our standard 7-foot walls to engineered roof trusses and reinforced structural supports, every component is designed to create a building that’s built to last a lifetime.
18-Gauge Galvanized Steel Framing
Every Action Building features a heavy-duty 18-gauge galvanized steel frame that won’t rot, warp, split, or become a meal for termites. Unlike traditional wood framing, galvanized steel resists moisture and corrosion while maintaining exceptional structural integrity for decades. Combined with our standard 7-foot walls, this creates a stronger, more durable building with plenty of interior space for storage, workshops, garages, offices, and more.
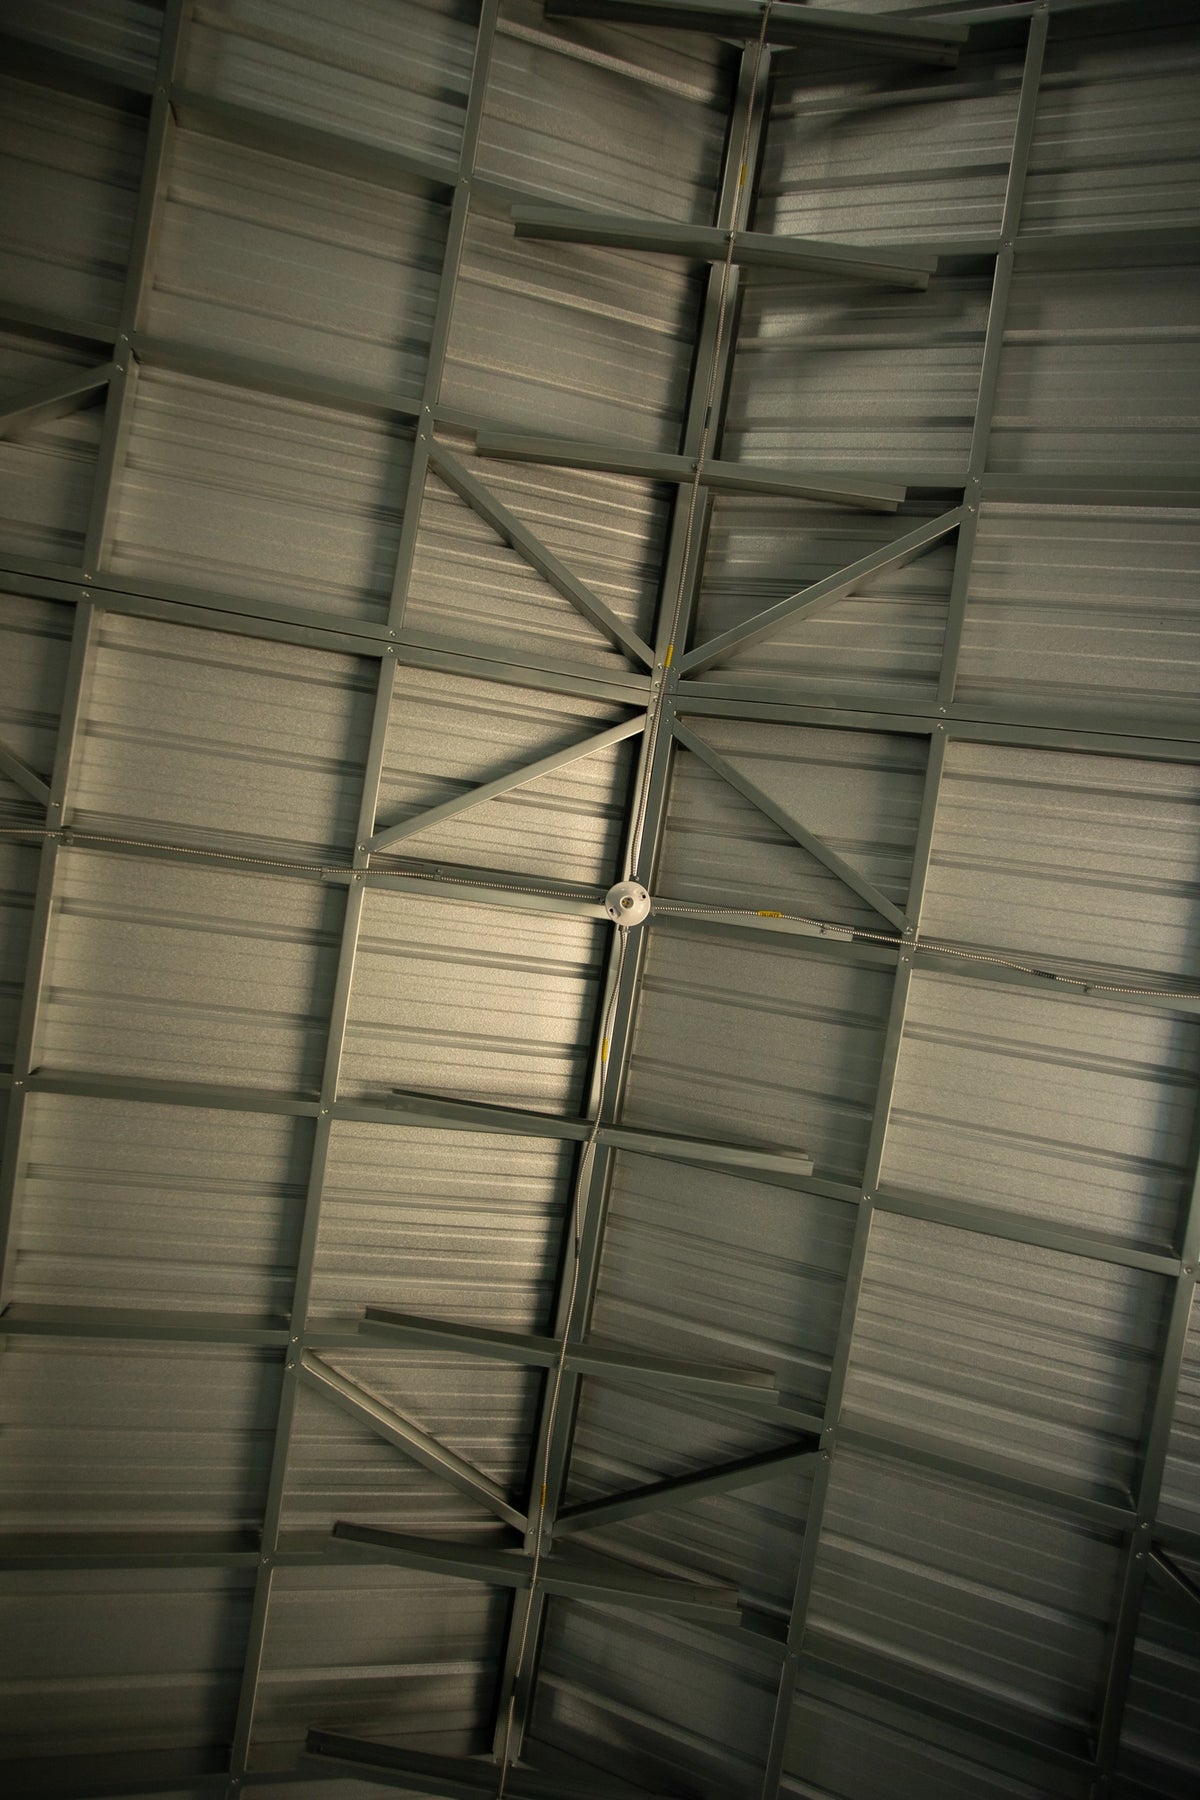
Engineered Roof Support System
Your roof is supported by engineered roof trusses and galvanized steel hat channels designed to evenly distribute weight across the entire structure. This reinforced roofing system increases rigidity, improves long-term durability, and helps your building withstand everyday use and severe weather, giving you confidence that your investment is protected.

Reinforced Steel Door Headers
Every door opening is strengthened with solid 4x4 or 4x6 headers and engineered trussed headers to provide superior structural support where it’s needed most. This added reinforcement helps prevent sagging over time, maintains the building’s structural integrity, and keeps doors operating smoothly for years to come.

Wall Reinforcement & Wind Bracing
Strength goes beyond the frame itself. We reinforce every building with horizontal blocking between wall studs to minimize wall flex and improve rigidity, while diagonal wind braces at each corner add resistance against twisting and lateral movement caused by strong winds. Together, these structural reinforcements create a building that’s engineered for long-lasting strength and stability.

This steel siding, R*LAP, is the result of two years of intensive R&D and is only available from certified dealers. The upgrade to steel replaces traditional aluminum siding and delivers these a host of head-turning features.
Residential Grade
Heavy Duty Steel is the same thickness as residential roof steel. Looks great: Dutch Lap Siding with finer detail and steel profile matches residential siding.
160mph Wind Rated
Walls are more impact resistant and hold up to strong winds and windborne debris. Larger panel size means panels are wider, stronger and walls have fewer seams.
Color and Rust
R*LAP is coated twice: once with Zincalume ® coating for rust protection and then with a quality paint for long-lasting colors.
Less Maintenance
R*LAP Siding paired with Galvanized Steel Framing resists rotting and warping while requiring less maintenance than wood.
Velocity Penetration Test
We put three sidings to the test:
12-Gauge Shotgun Blast from 25 feet away.
- Brand X = 70% Penetration
- Brand Y = 90% Penetration
- R*Lap Steel = ZERO Penetration
R*Lap is proven to be the superior shed siding.. nothing else even comes close.
Static Load Test
We put three sidings to the ultimate strength test: stacking 32-lb concrete blocks until failure.
- Brand “X” — 160 lbs before failure
- Brand “Y” — 192 lbs before failure
- R*Lap Steel — an incredible 288 lbs before failure!
That’s 50% MORE load than the closest competitor.
No gimmicks. Just proven durability you can trust.
Projectile Endurance Test
In this test, baseballs were fired at 60 MPH from nearly 19 feet away.
Here’s how the competition held up:
- Brand X: Failed after 13 strikes
- Brand Y: Failed after 11 strikes
- R*Lap Steel Siding: 50+ strikes—no failure.
That’s 280% MORE impact resistance than the closest competitor. When we say “Built to last a Lifetime,” we mean it.
Choose R*Lap Steel Siding on your next Action Building and get unmatched strength, durability, and peace of mind.